

There are buildings that are there to serve a simple function, and then there are buildings that make a statement about what architecture can achieve. The Centre de Congrès at the Université Mohammed VI Polytechnique in Rabat, completed in 2024 by Bofill Taller de Arquitectura, belongs firmly in the second category, and does it with quiet confidence.
From the moment you approach it, something becomes clear: this is not a building content with being useful. It has ambitions beyond that. It wants to shape how you feel about being on a campus, about gathering in a space, about what an institution can offer its people through the quality of its architecture.
A Building With Something to Prove
The Université Mohammed VI Polytechnique is a relatively young institution, and with youth comes the urgency of establishing identity. The Rabat campus is its second location, and the people behind it understood something that not every institution gets right: that architecture is not solely decoration. It is a case to be made.
The brief for the Centre de Congrès was generous in scope, a building capable of hosting faculty lectures, industry conferences, and public performances alike. What elevated it above the rest was a secondary demand, one that the best architectural clients tend to make: the building should contribute to the character of the campus, and through that, to the quality of life of the people who pass through it. Bofill took that challenge seriously. They understood that a congress centre could either be a box that holds events, or it could be a building that shapes how those events feel before anyone even enters a room.
The Geometry of It

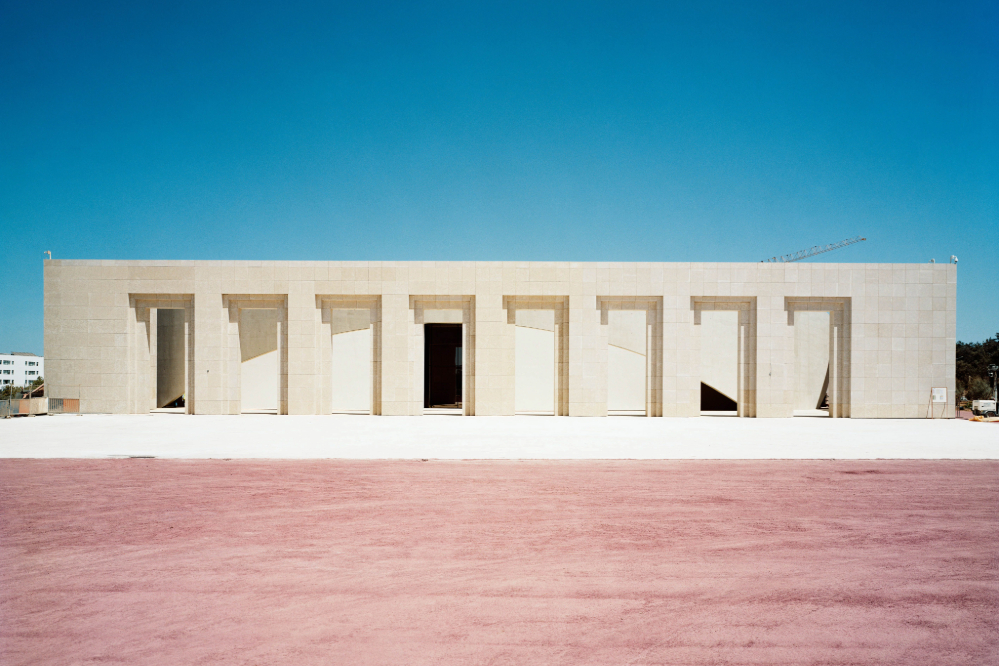
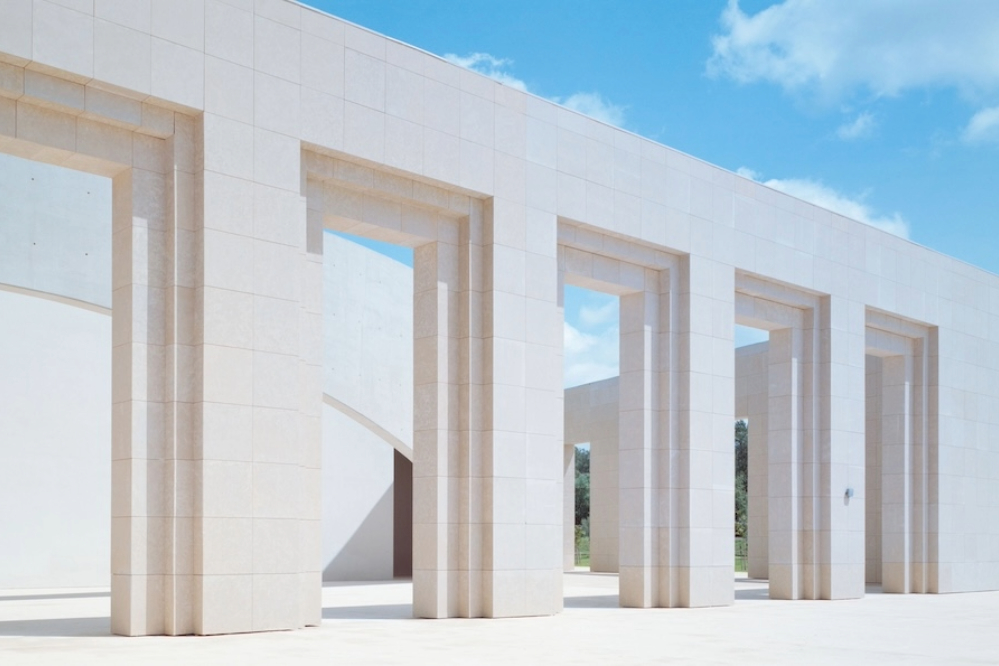
The Centre de Congrès’s plan is built around two elemental forms: the circle and the square. A concept satisfying to the eye, but considerably complex in its execution here. The circle takes the form of a sweeping, free-standing wall that wraps around the main auditorium, which is itself a square. Between these two pure geometries, the building finds its life: smaller auditoriums, meeting rooms, bars, cafés, circulation routes, and services all occupy the interstitial space, giving the building a richness that its clean exterior never telegraphs.
The genius is in how those arches work. Grand openings are carved into the circular wall, touching the ground only at the building’s corners and remaining open everywhere else. Walk toward the building, and it does not confront you; it beckons. It asks you in, and the closer you get, the more you understand that this openness is intentional. The building is saying something about access, about welcome, about the idea that a university campus should feel permeable rather than fortified.
Its courtyards open out over playing fields and wooded areas; places to breathe, to sit, to do nothing in particular in the way that good campus design always accommodates.
The Auditoriums: Rooms That Command Attention
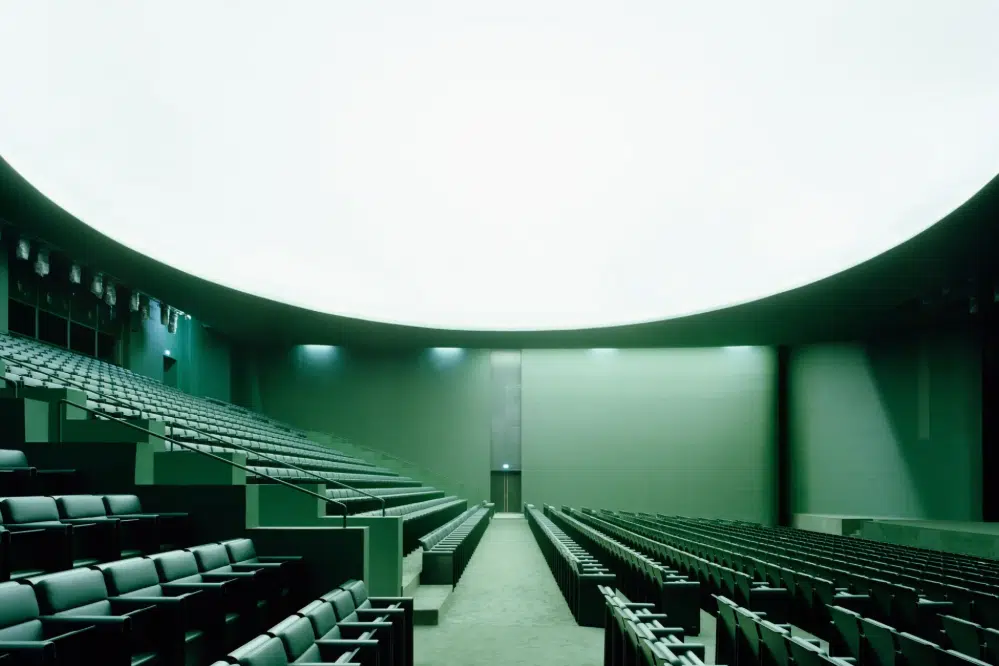
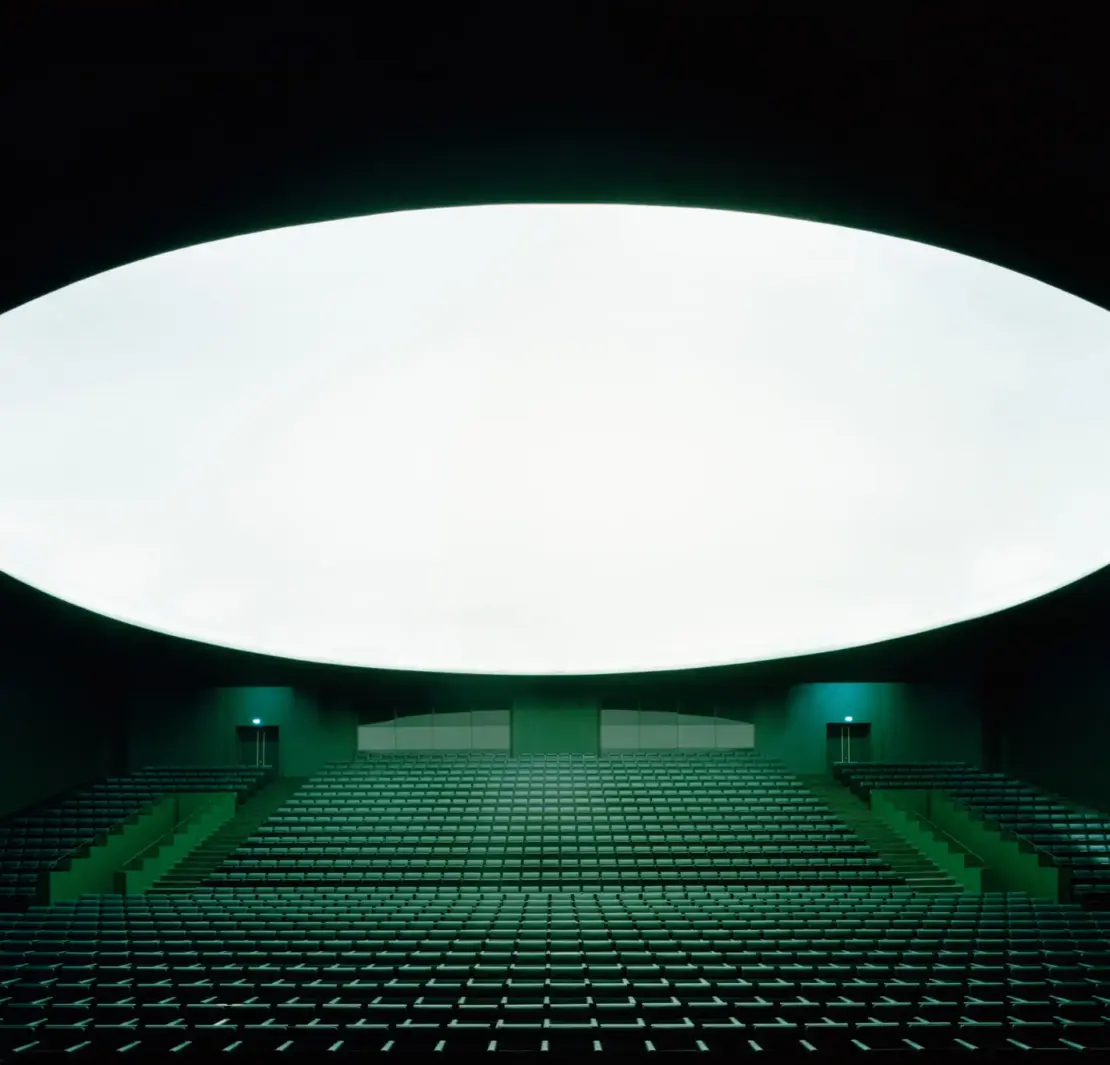
To step inside one of the Centre de Congrès’s auditoriums is to feel their effect, immediate and total. Rows of deep green seating descend in perfect symmetry toward a bare, unadorned stage. But your eyes don’t go there. They go up. Suspended above the entire space is an enormous elliptical light installation, luminous and otherworldly, flooding the room in a cool, diffuse white glow that throws everything beneath it into dramatic shadow. It is less a light fitting and more a presence.
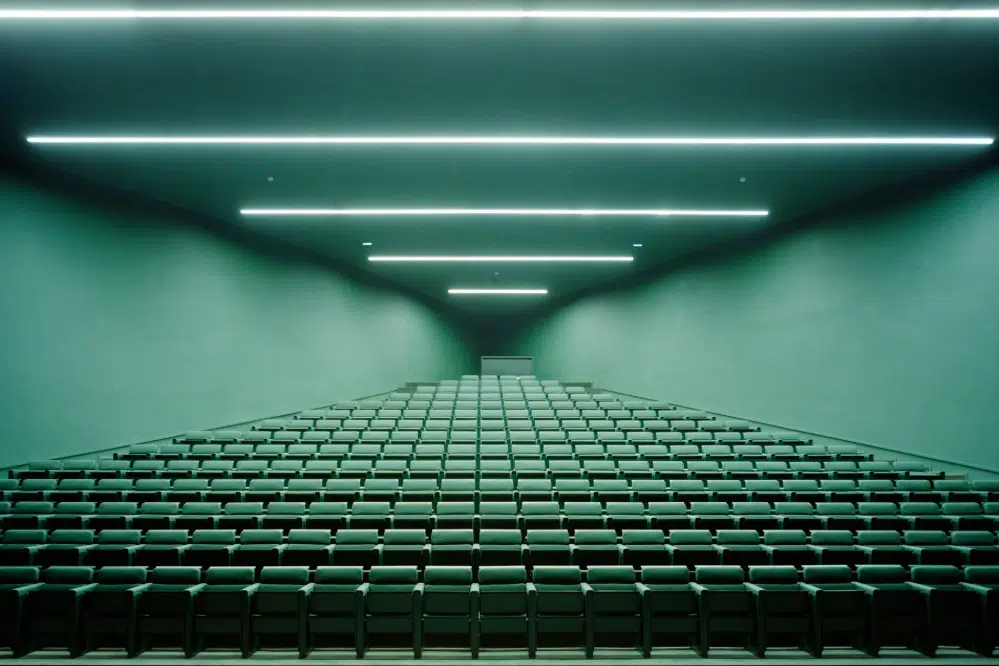
The darkness at the edges of the room is not incidental; it is architectural, intensifying the sense that you are gathered beneath something vast and significant. The green cast that saturates the seating, the walls, the air itself gives the space an almost ceremonial gravity. This is a room that tells the audience to pay attention before a speaker has ever taken the stage.
Total Design
What distinguishes the Centre de Congrès from more workmanlike civic buildings is what the architects describe as a “total design” approach. Every decision, from how you approach the building to how you sit in its auditoriums, flows from the same hand. Interior design was handled by Graciana de Bernardi, landscape by Vivian Rotie. The tiled surfaces that define the building’s exterior identity carry through to the interior. That green that dominates the auditoriums appears again in the courtyards, in the circulation spaces, binding the whole thing together. Nowhere does the attention drop. Nowhere does the building relax into the generic. Across 11,500 square metres, that kind of coherence is notoriously difficult to achieve. But here, it reads as effortless.
The Verdict
The Centre de Congrès is what ambitious institutional architecture should look like: a building that takes its users seriously, that treats the campus community as people deserving of genuine beauty and spatial generosity rather than simply functional adequacy.
Rabat has always been a city of quiet architectural distinction: the administrative capital, measured and considered in its planning. The Université Mohammed VI Polytechnique has added something to that tradition. Bofill’s Centre de Congrès does not shout. It stands, opens its arms wide, and invites you to understand that being welcomed by a building can be, in its own way, a form of education.
Foto in header: Bofill Taller de Arquitectura



